
How to Measure for Flooring and How Much to Order
Measure each room's length and width, multiply, and add the rooms together. Here is what is sold by the square foot or the foot, why carpet runs extra, and why spare planks are worth keeping.
Mr. Wright Flooring · Nov 18, 2026
To measure for flooring, measure the length and width of each room in feet, multiply the two to get square feet, and add the rooms together. That total is the area you need to cover, but it is not the whole order. Carpet comes in fixed roll widths, and Mohawk says 15% or 20% waste on a carpet job is not unusual. Trim and transitions are measured by length, not area.
Mr. Wright Flooring is a family-owned flooring company in Jacksonville, serving Northeast Florida since 2012, and we offer free estimates and in-home measures. This post is part of our flooring installation and care guide. Use it to get a working number for your rooms.
Start by measuring each room
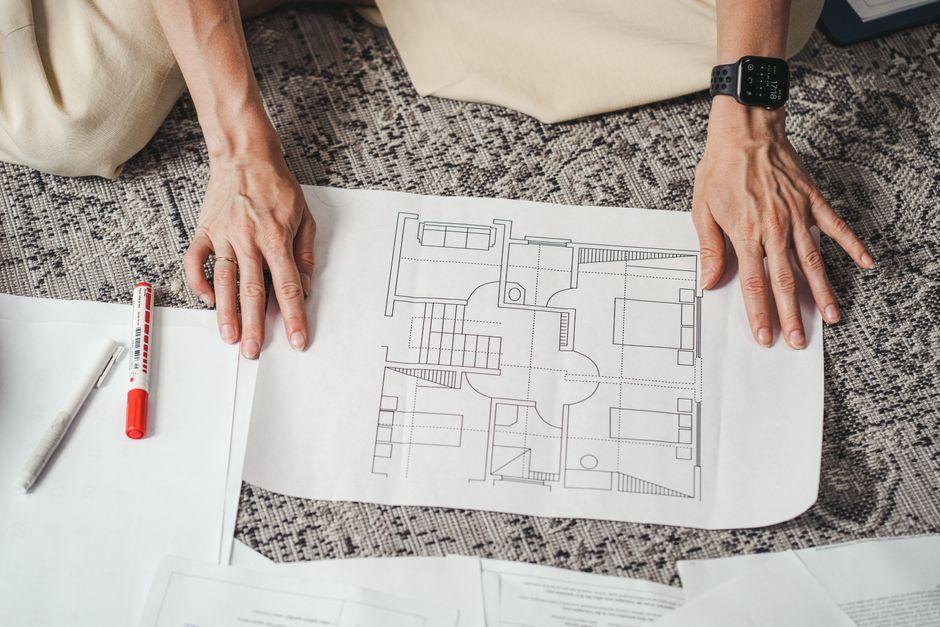
Pergo's do-it-yourself installation steps begin with "Measure & Calculate Sq. Footage." Measure the length and the width of the room, then multiply. A room 12 feet by 15 feet, for example, is 180 square feet.
If a room isn't a simple rectangle, such as an L-shape or a room with a bump-out, split the space into rectangles, measure each one, and add the results. Do the same for every room, closet and hallway that will get the new floor, and write the numbers down room by room.
Those room measurements also guide the layout. Mohawk's TecWood engineered hardwood instructions say to carefully measure the length and the width of the room before starting, to plan a precise layout and give the floor a balanced look.
Key takeaway
Measure every room as length times width, break odd shapes into rectangles, and keep a room-by-room list instead of one total.
- 1
Break up odd shapes
Split an L-shape or a room with a bump-out into rectangles.
- 2
Measure length and width
Measure each rectangle's length and width in feet.
- 3
Multiply
Length times width gives square feet. A 12-by-15-foot room is 180 square feet.
- 4
Add and record
Add the rectangles, then repeat for every room, closet and hallway, writing totals room by room.
Pergo's DIY installation steps begin with measuring and calculating square footage.
What is sold by the square foot, and what is sold by the foot
The National Wood Flooring Association's installation guidelines explain that most wood flooring is packaged in square feet or square meters, which is the area the flooring will cover. Some materials are ordered by the lineal foot instead, when length is the only thing that matters. The NWFA names baseboards, transitions, feature strips and borders as common examples.
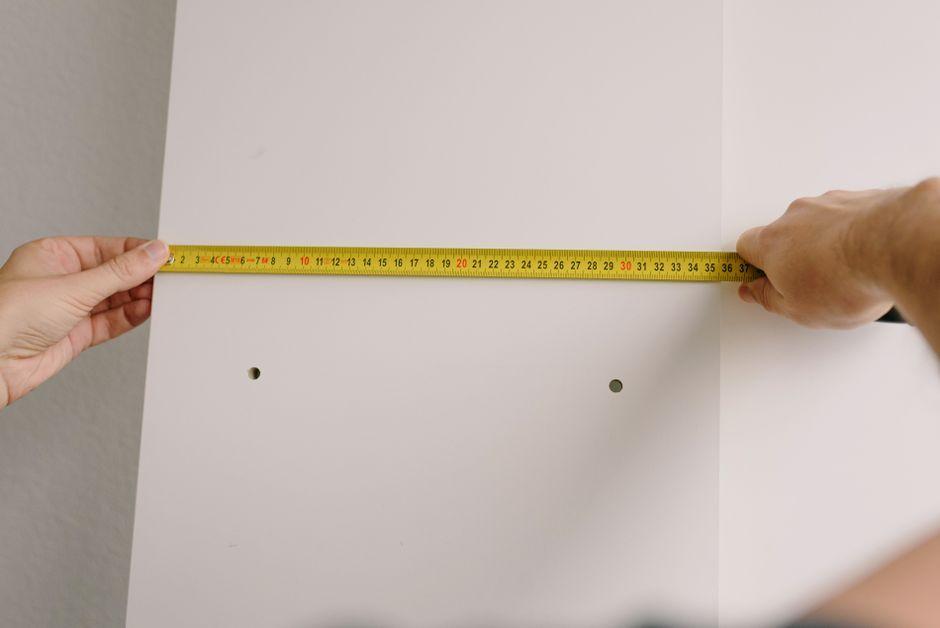
That means you should also note the length of each wall that will get new trim, and each doorway where one floor meets another. Doorways matter for floating floors too. Pergo's laminated wood instructions require T-moldings in doorways narrower than 32 inches, anywhere the floor changes direction through a doorway, and in rooms 50 feet or longer in length or width. They also call for at least a 3/8-inch expansion space between the flooring and any obstruction.
Key takeaway
Floor area is measured in square feet, but baseboards and transitions are measured by length, so note your doorways and wall runs as well.
How much extra flooring to order
Carpet
Carpet has a clear reason to run over. Mohawk explains that carpet comes in standard 12-foot and 15-foot widths, which are seamed together in the same direction to cover the room. Mohawk says 15% or 20% waste on a job is not unusual, and the amount depends on the room's dimensions and where the seams go. Mohawk also notes that a good installer can make seams less visible, but it is almost impossible to hide them completely. Our carpet padding guide and carpet page cover the rest of a carpet job.
Laminate, vinyl plank and wood
For hard-surface floors, Mohawk's TecWood engineered hardwood instructions say to buy an additional 5% for cuts and another 10% if the floor runs diagonally. The other installation instructions this guide draws on don't give a percentage, so ask for a number based on your rooms and layout. Layout choices do affect waste. Mohawk's TecWood instructions say that, when possible, a leftover plank from the first row should start the second row to minimize waste. Our guides to laminate flooring underlayment and vinyl plank flooring underlayment cover what goes under these floors.
Key takeaway
Mohawk says carpet waste of 15% or 20% is not unusual, while its TecWood instructions call for 5% extra for cuts plus another 10% for a diagonal layout; for other hard-surface floors, ask for a number based on your rooms and layout.
| Floor | Extra to plan for | Source |
|---|---|---|
| Carpet | 15% or 20% waste is not unusual, depending on room dimensions and seam placement | Mohawk |
| TecWood engineered hardwood | 5% for cuts, plus another 10% for a diagonal layout | Mohawk TecWood instructions |
| Other hard-surface floors | No percentage in the instructions cited; ask for a number based on your rooms | None given |
Sources: Mohawk carpet guidance; Mohawk TecWood installation instructions.
Why spare planks are worth keeping
Pergo's laminated wood instructions say to install the floor by blending planks from several cartons at the same time, for a good mix of color and shade across the room. That means opening several cartons at once as the floor goes down.
Mohawk recommends keeping the excess planks from your installation, both for your warranty and in case you ever need to make a repair. Mohawk's TecWood instructions say to keep excess flooring stored in a climate-controlled area for future repairs.
Let us measure for you
A tape measure gets you a working number; a free in-home measure gives you one based on your actual rooms. You can buy your floor from us and have our crew install it, have us install flooring you bought elsewhere through our professional installation service, or buy the material from us and install it yourself or hire your own crew. If you supply the material and we install it, our warranty is 1 year on material and 1 year on labor from the installation date. If we supply both the material and the installation, it is 2 years on material and 2 years on labor.
To see what goes into a flooring quote, read our flooring cost guide. When you're ready, request a free estimate and we will measure your home at no charge.
Frequently asked questions
How do I measure a room for flooring?
Measure the room's length and width in feet and multiply them to get square feet. A 12-by-15-foot room is 180 square feet. If the room is L-shaped or has a bump-out, split it into rectangles, measure each one and add them together. Pergo's do-it-yourself steps start with measuring and calculating square footage, and Mohawk's TecWood instructions say to measure the room's length and width to plan a balanced layout.
How much extra flooring should I buy?
For carpet, Mohawk says 15% or 20% waste on a job is not unusual, depending on the room and where the seams go. For hard-surface floors, Mohawk's TecWood engineered hardwood instructions say to buy an additional 5% for cuts and another 10% if the floor runs diagonally; the other installation instructions this guide draws on don't give a percentage, so ask for a number based on your rooms and layout. A free in-home measure gives you a number based on your actual space.
Why do carpet jobs need extra carpet?
Mohawk explains that carpet comes in standard 12-foot and 15-foot widths, which are seamed together in the same direction to cover the room. Mohawk says 15% or 20% waste is not unusual, and that the amount varies with the room's dimensions and seam placement.
How are baseboards and transitions measured?
By length. The National Wood Flooring Association's installation guidelines say lineal feet are used when length is the only concern, and they name baseboards, transitions, feature strips and borders as examples. Measure each wall run that gets trim and each doorway where the new floor meets another surface. For Pergo laminated wood, T-moldings are required in doorways narrower than 32 inches, in any doorway where the floor changes direction regardless of width, and in rooms 50 feet or longer.
Should I keep leftover flooring after installation?
Yes. Mohawk recommends keeping excess planks from your installation, both for your warranty and in case you ever need to make a repair.
Does Mr. Wright Flooring measure for free?
Yes. We offer free estimates and in-home measures, with no fee. Whether you buy the material from us, want us to install flooring you bought elsewhere, or plan to install it yourself, a measure of your actual rooms is the best starting point. Request a free estimate on our website or call (904) 443-9473.
Thinking about new floors?
The same crew, still family-owned. Free in-home estimate across Jacksonville and Northeast Florida.