
Laminate Flooring Underlayment: What Goes Under Laminate
Whether laminate needs underlayment depends on your subfloor and whether the planks have a pad attached. Here is what Pergo and Mohawk say for concrete and wood.
Mr. Wright Flooring · Nov 18, 2026
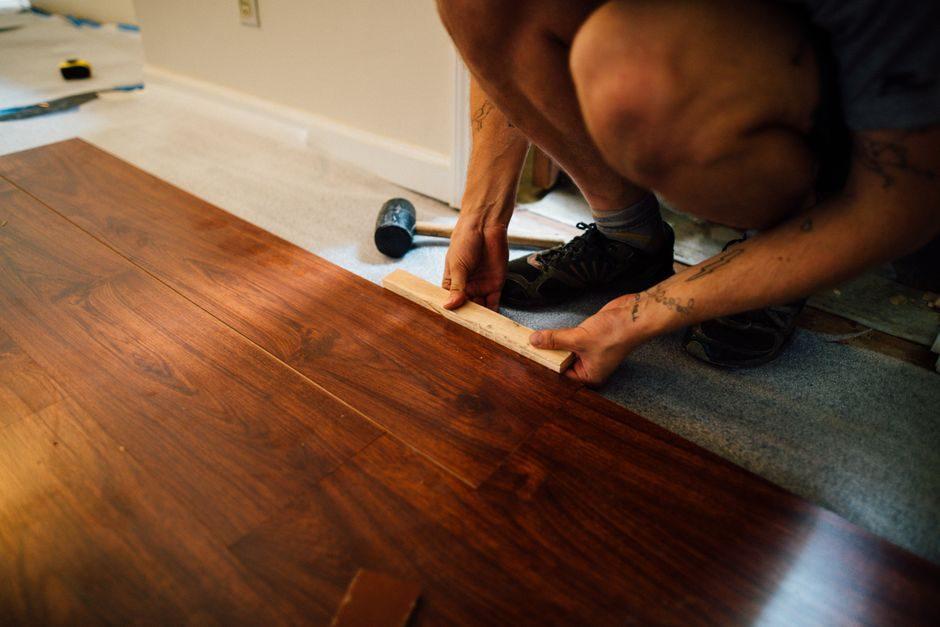
Whether laminate needs a separate underlayment depends on two things: what your subfloor is made of, and whether the planks already have underlayment attached. Pergo's laminated wood installation instructions boil the decision down to those two questions, and over a concrete slab every answer includes moisture protection, either a vapor barrier or an underlayment with a moisture barrier built in.
Mr. Wright Flooring is a family-owned flooring company in Jacksonville and an authorized Mohawk retailer. We carry Pergo and Mohawk RevWood laminate, and the installation instructions for both use the same underlayment table, so this guide follows them. It is part of our flooring installation and care guide. If you are installing another brand, check that product's own instructions, because the rules are product-specific.
Pergo's two questions for laminate underlayment
Pergo's instructions ask whether your subfloor is concrete or wood, and whether your flooring has attached underlayment. The answers line up in a short table:
- Attached underlayment, concrete subfloor: add a vapor barrier.
- Attached underlayment, wood subfloor: no underlayment or vapor barrier is required.
- No attached underlayment, concrete subfloor: add underlayment and a vapor barrier. Pergo says to use an underlayment with a moisture barrier, or an underlayment without one plus a 6-mil polyethylene vapor barrier.
- No attached underlayment, wood subfloor: add underlayment.
Mohawk's RevWood instructions print the same table. Pergo's DIY installation steps also treat underlayment as something to buy 'if needed,' alongside reviewing the installation instructions for your product line.
Key takeaway
Over a wood subfloor, a plank with attached underlayment needs nothing more, while over concrete, every case in Pergo's table calls for moisture protection.
| Plank | Wood subfloor | Concrete subfloor |
|---|---|---|
| Underlayment attached | No underlayment or vapor barrier required | Add a vapor barrier |
| No underlayment attached | Add underlayment | Underlayment with a moisture barrier, or underlayment plus 6-mil polyethylene vapor barrier |
Source: Pergo laminated wood installation instructions; Mohawk's RevWood instructions print the same table.
Laminate underlayment over a concrete slab
For planks with underlayment already attached, Pergo's instructions say to first install a polyethylene vapor barrier or a Performance Accessories MoistureBarrier, with seams overlapped 8 inches or more. If you want more performance, Pergo says an additional Performance Accessories underlayment is acceptable, installed according to that underlayment's own instructions.
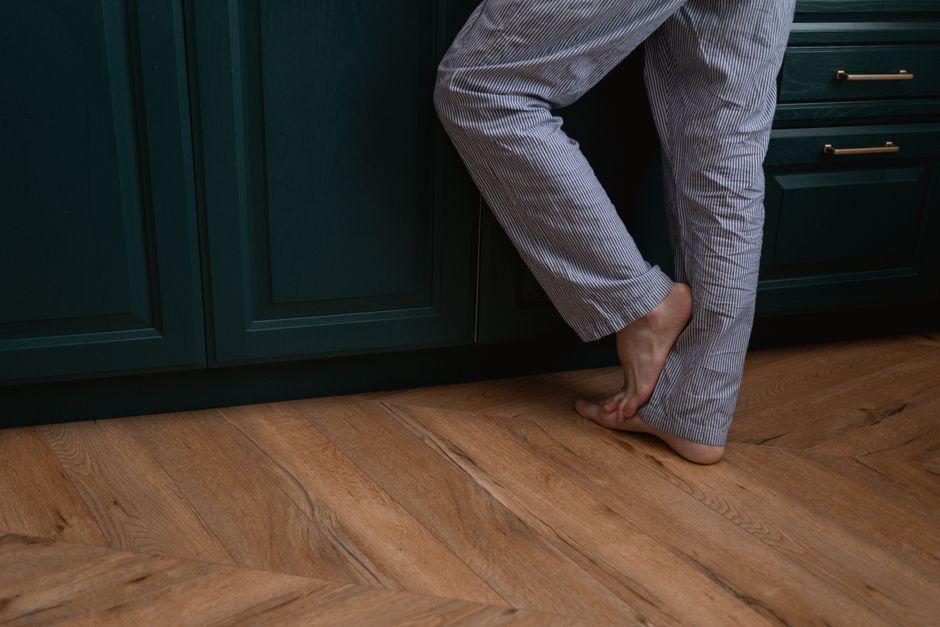
For planks without attached underlayment, Pergo calls for the same overlapped vapor barrier, followed by a single layer of underlayment suited to the product. If that underlayment has a fully attached moisture barrier, the instructions say no separate polyethylene barrier is required. Pergo's supply list specifies 6-mil (0.15 mm) virgin polyethylene for the vapor barrier.
Pergo's FAQ reads more strictly. It says a 6-mil polyethylene moisture barrier, overlapped at least 8 inches and taped, is required on all concrete installations. Because the FAQ and the instructions differ on whether the separate sheet can be skipped, confirm which applies to your exact product before installation day.
A barrier is not the only requirement over concrete. Pergo's FAQ says the concrete must be fully set and test no higher than 5 pounds per 1,000 square feet per 24 hours on a calcium chloride test, or below 80% relative humidity with an in-situ probe, and that Pergo is not recommended above those levels. The laminated wood instructions list three tests with limits: a calibrated concrete meter at 4.0% moisture content or less, a calcium chloride result of 5 pounds or less, and an in-situ probe at 80% relative humidity or less. Results must be recorded at the time of installation, and if any result is outside its limit, the flooring should not be installed until the slab is within range. Our post on glue-down vs. floating floors over concrete covers slab installs more broadly.
Key takeaway
Over concrete, plan for a polyethylene vapor barrier (Pergo's supply list names 6-mil) or, for planks without attached underlayment, an underlayment with a fully attached moisture barrier, and a slab that tests inside Pergo's limits.
Laminate plank
Pergo laminated wood with underlayment attached, installed as a floating floor.
Extra underlayment (optional)
Pergo says an additional Performance Accessories underlayment is acceptable, installed per its own instructions.
Vapor barrier
Polyethylene (supply list: 6-mil virgin) or Performance Accessories MoistureBarrier, seams overlapped 8 inches or more.
Concrete slab
Pergo's FAQ: fully set. Instructions: within three test limits, such as in-situ probe at 80% RH or less.
Source: Pergo laminated wood installation instructions. Pergo's FAQ says a 6-mil barrier, overlapped at least 8 inches and taped, is required on all concrete.
Laminate underlayment over a wood subfloor
Over wood, the rules are lighter. For planks with attached underlayment, Pergo says no vapor barrier is required. You can add an underlayment if you want more performance, and Pergo says to seal all foam edges with sealing tape and repair any rips or holes in the underlayment's vapor barrier. For planks without attached underlayment, Pergo calls for a single layer of underlayment suited to the product.
The wood subfloor still has to be dry and flat. Pergo's instructions call for one moisture meter reading per 100 square feet, a subfloor moisture content of 12% or less, and no more than a 4% difference between the subfloor and the flooring. They allow no more than 3/16 inch of unevenness over a 10-foot span, with low spots filled with leveling compound and high spots removed.
Why the underlayment matters on a floating floor
Pergo's laminated wood installs as a floating floor. Its instructions say the floor's movement must not be held down by glue, nails, screws, hardware or other fixed obstructions, and they call for at least a 3/8-inch expansion space between the flooring and any obstruction. T-moldings are required in doorways narrower than 32 inches, wherever the floor changes direction through a doorway, and in rooms 50 feet or more in length or width.

Mohawk's instructions for floating installs of a different product, its TecWood engineered hardwood, explain why the pad matters. They call underlayment requirements critical to a floating installation and say excessive pad compression is a common cause of seam failure. That is TecWood guidance, not a laminate rule, so for laminate, use the underlayment your plank's instructions call for.
Prep that comes before the underlayment
Pergo's instructions say to remove carpet and padding before installing, along with any wood flooring installed on concrete, and not to remove existing products unless they are asbestos-free. Installers are also told to blend planks from several cartons at the same time for a good mix of color and shade. Pergo needs no on-site acclimation if the flooring arrives at the home's normal living conditions and those conditions are kept; otherwise it acclimates for 48 hours at 60°F to 85°F and 35% to 65% relative humidity.
Every project we install is supervised by an experienced team leader who keeps the install inside the manufacturer's warranty guidelines. You can buy laminate flooring from us and have our crew install it, have us install laminate you bought elsewhere, or buy it from us and install it yourself or hire your own crew. If you are weighing laminate against vinyl, our vinyl plank flooring underlayment guide covers what goes under rigid vinyl, and once the floor is in, see how to clean laminate floors.
Getting laminate underlayment right
Start with Pergo's two questions, concrete or wood and attached pad or not, then follow the instructions for your exact line. If you would like help planning your rooms, request a free estimate and we will measure your home at no charge.
Frequently asked questions
Do you need underlayment for laminate flooring?
It depends on the planks and the subfloor. Pergo's laminated wood instructions say planks without attached underlayment need underlayment added over a wood subfloor, and underlayment plus a vapor barrier over concrete, which can be an underlayment with a built-in moisture barrier. Planks with underlayment already attached need no extra underlayment or vapor barrier over a wood subfloor, but they need a vapor barrier over concrete. Mohawk's RevWood instructions use the same table, so the same answers apply to RevWood.
Do I need a vapor barrier under laminate on concrete?
Yes, under Pergo's guidance. For planks with attached underlayment, its laminated wood instructions call for a polyethylene vapor barrier or Performance Accessories MoistureBarrier with seams overlapped 8 inches or more. For planks without it, the same barrier is needed unless the underlayment you add has a fully attached moisture barrier. Pergo's FAQ goes further and says a 6-mil polyethylene moisture barrier, overlapped at least 8 inches and taped, is required on all concrete installations. Confirm which applies to your product.
Can I add extra underlayment under laminate that already has a pad?
Pergo allows it. Over concrete, its instructions say an additional Performance Accessories underlayment is acceptable after the vapor barrier goes down. Over a wood subfloor, additional underlayments can be used if you want more performance, as long as the foam edges are sealed with tape and any rips in the underlayment's vapor barrier are repaired. Follow the underlayment's own installation instructions in either case.
What kind of plastic goes under laminate?
Pergo's laminated wood instructions list 6-mil (0.15 mm) virgin polyethylene as the vapor barrier, and they also name Performance Accessories MoistureBarrier as an option. Seams should overlap 8 inches or more, and Pergo's FAQ adds that the barrier should be taped on concrete installations.
How flat does a subfloor need to be for laminate?
Pergo's laminated wood instructions allow no more than 3/16 inch of unevenness over a 10-foot span. If the subfloor is not that flat, the instructions say to fill low spots with leveling compound and remove bumps and high spots before installing. Pergo's FAQ also asks that the subfloor be flat and level before the floor goes down.
Do I have to remove old carpet and pad before installing laminate?
Yes. Pergo's laminated wood instructions say to remove carpet and padding before installing, along with any wood flooring installed on concrete. They also say not to remove existing products unless they are asbestos-free. Because Pergo's laminated wood installs as a floating floor, Pergo also says its movement must not be held down by nails, screws or other fixed obstructions.
Thinking about new floors?
The same crew, still family-owned. Free in-home estimate across Jacksonville and Northeast Florida.